

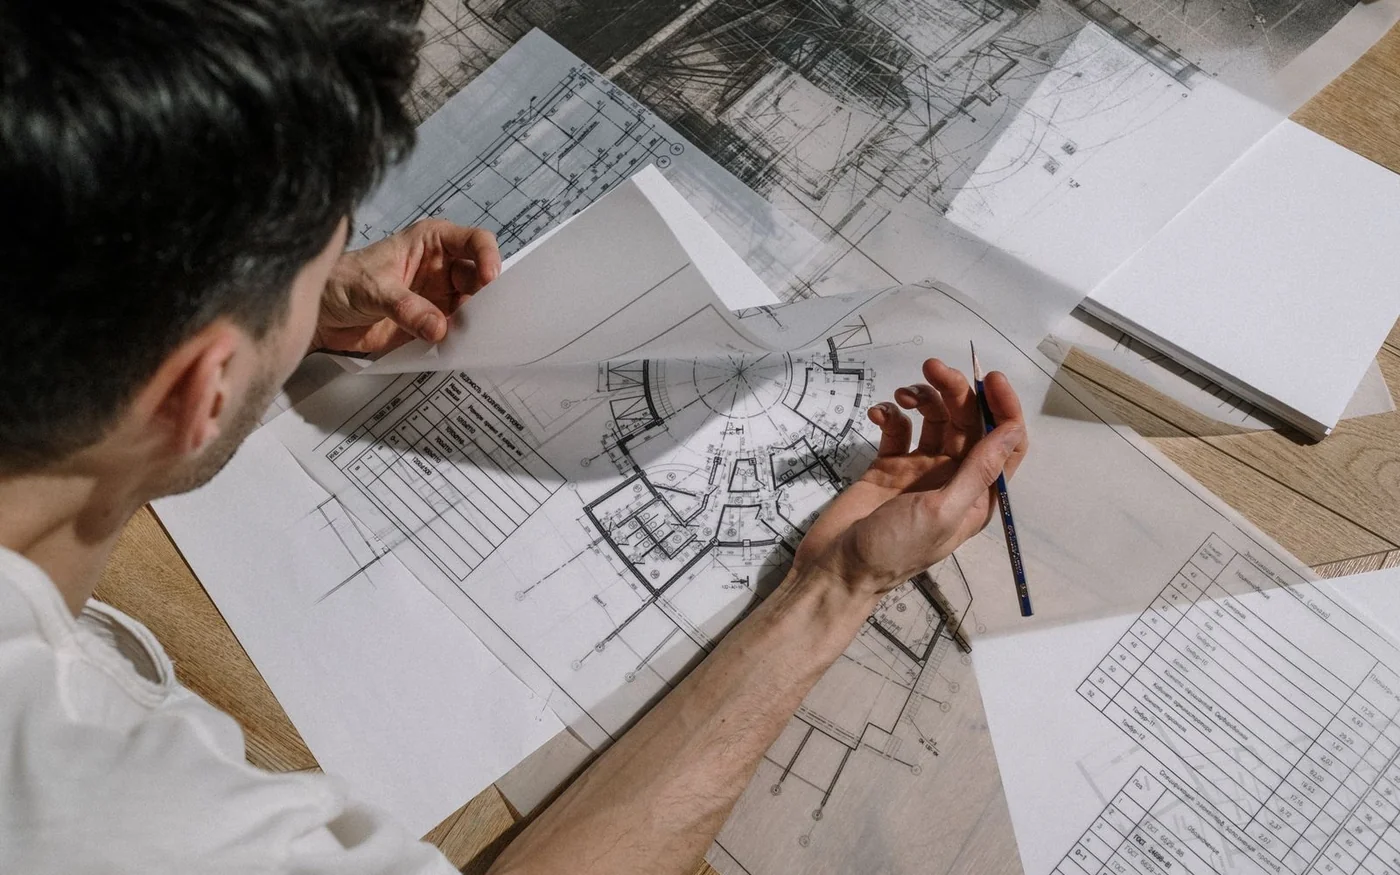
Two industrial plots have the same advertised area. One has a lower annual rent. The other appears closer to the utilities and road access the proposed factory needs. A comparison based on rent per square metre can favour the first plot long before anyone has priced the work required to make it usable.
An industrial land lease supports a project that must be designed, approved, built, connected and operated. Compare the land against that project, with the cost, timing and responsibility for each dependency made visible. The right shortlist is the one that can meet the intended operating requirement on terms the business can fund.
This guide provides a practical framework for comparing leased industrial land in Dubai and elsewhere in the UAE. It uses official service and operator examples to frame the questions, rather than treating one emirate's procedures as a national checklist. The numerical comparison is invented and is not a market rent survey, contractor quotation or valuation.
Give every plot the same project brief
Start with the operation rather than the available acreage. Define the manufacturing or storage activity, materials, process flow, expected output and future expansion. Record the building area, height, loading arrangements, outdoor storage, vehicle movements, staff facilities and utility requirements the project needs.
Ask a suitably qualified design team to turn that brief into a preliminary layout. Establish how much of each plot is practically usable after allowing for applicable development controls, circulation, parking, equipment clearances and required service areas. A larger boundary does not necessarily provide a better production layout.
Keep the gross plot area, permitted built area and usable operating area separate. Check the measurement basis and units in every offer. Rent quoted per square foot cannot be compared directly with a rate per square metre, and a land-area rent does not tell you the cost per square metre of completed factory space.
Prepare a common assumptions sheet for all candidates. If one quote includes a serviced boundary connection and another is silent about it, mark the difference as unresolved. Do not quietly assume equal scope to complete a comparison table.
Identify the exact plot and the rights being offered
Obtain the plot identifier, dated plan, boundary information and offer from the party authorised to make it. Match those records to the land inspected and the project application. Confirm who will be the tenant and which documents, approvals and payments are needed to progress from an enquiry to an agreed lease.
The ATLP service for KEZAD property leases illustrates why those stages matter. Its land workflow describes application review, a plot sketch, a plot offer and a subsequent lease agreement. Its industrial project application document list includes a manufacturing process flow and conceptual site plan. This is a KEZAD process example, not a promise that a preliminary enquiry reserves land or authorises construction.
Request the full proposed lease and incorporated schedules before relying on an offer summary. Identify the term, commencement dates, renewal mechanism, rent reviews, deposits, guarantees, development conditions and termination provisions. Have the documents assessed for the actual transaction; the rights attached to one industrial property arrangement should not be inferred from another estate's marketing material.
Establish what happens to buildings and improvements during the term and at expiry. Ask how assignment, changes of control, subletting, financing and transfer of the business are handled. If the project depends on a particular right, record where it appears in the proposed documents and what consent or condition applies.
Confirm the intended use before pricing a building
Describe the actual process to the relevant licensing, planning, building, environmental and other competent authorities, as applicable to the project. A broad phrase such as “industrial use” does not settle whether a specific process, material or storage activity can be accommodated on a particular plot.
Include ancillary uses in the enquiry. A factory may also need offices, a laboratory, outdoor tanks, a maintenance workshop, loading yards or staff facilities. Establish which are permitted, which need separate approval and which cannot be placed in the proposed location. Avoid designing around an assumption that all support activities fit within the primary activity description.
For example, Dubai Industrial City's industrial land page advertises land and infrastructure, with links to major transport connections. Use that as a route to a project-specific enquiry. Its broad description of industrial and residential offerings should not be read as permission to mix those uses on any selected plot.
Dubai Industrial City's official facilities video provides operator context for that enquiry; the particular plot still needs its own technical and approval evidence.
Get the response into a form the design and investment teams can use. Record the permitted activity, relevant conditions, remaining applications and the body responsible for deciding each issue. Do not treat a broker's assurance or a general facilities brochure as the completed approval record.
Translate “utilities available” into an agreed scope
Prepare a utility demand schedule covering normal operation, peak demand, startup, expansion and any process-specific quality requirements. Identify electricity, water, wastewater, drainage, telecommunications and other services the operation needs. Ask the technical team to distinguish connected equipment loads from the project's assessed demand and required supply arrangement.
For each candidate, request a plot-specific answer on capacity, connection point, metering, on-plot and off-plot works, technical approvals, charges and the expected connection programme. Identify which statement is a preliminary indication, which is an issued estimate and which is a confirmed obligation. A network near the boundary does not establish that the proposed load can be connected on the required date.
For Dubai projects, DEWA's Getting Electricity Permits & Connections service is for enrolled consultants and contractors. It combines the electricity building NOC and connection application, with design approval and an estimated invoice following successful verification. Its requirements include load information and electrical drawings, with inspection stages also described. Budget and programme the technical work; do not equate an estate's power-access statement with a completed electricity connection.
Outside that service's remit, use the competent utility provider's current route for the actual plot. EtihadWE's connection-cost calculator expressly distinguishes its guidance results from an official referenced quotation and flags special cases for technical coordination. No calculation has been made here for a proposed site, and the displayed initial zero values are not a connection quote.
Keep connection expenditure separate from ongoing consumption charges. Also identify deposits, internal distribution equipment, required rooms or substations, maintenance responsibilities and any temporary construction supply. Obtain advice on the specific engineering solution rather than inserting a standard allowance that conceals an unresolved capacity problem.
Test access for the vehicles and movements you need
Inspect the route from the relevant public road to the intended gate and unloading position. Use the actual vehicle dimensions and handling method. Ask the logistics and design teams to assess junctions, gate geometry, turning, waiting, reversing, loading and the interaction with other traffic.
Check whether the access is available for the proposed operating hours and vehicle category. Identify any permissions, booking arrangements, movement restrictions or third-party roads that affect the route. Confirm these with the responsible operator or authority rather than treating a travel-time estimate as evidence of unrestricted access.
For oversized equipment, construction deliveries or heavy loads, commission the appropriate route and lifting assessment. A site can suit routine deliveries while requiring additional work for the installation of the machinery that makes the project possible. Establish who pays for those works and reinstates any affected infrastructure.
Treat nearby rail, port or airport infrastructure as a starting point for a logistics assessment. Confirm the actual service, terminal access, booking, cargo suitability and onward connection needed by the operation. Proximity alone does not demonstrate that a particular shipment can use that route on the required terms.
Investigate the ground and handover condition
Obtain the available survey and site information and arrange the technical investigations needed for the proposed development, with the necessary permissions. Ask the design team what remains unknown about ground conditions, levels, existing services, drainage and the foundation solution. Identify the cost and programme consequences of those uncertainties.
Record what will be delivered at handover. Clarify the agreed boundary condition, access, levels, fencing, service interfaces and any existing structures or materials. Use dated records and a schedule of outstanding work. A description such as “ready for development” needs a scope that the project team can verify.
Allocate responsibility for investigation findings and additional works through the proposed documents and technical agreements. Questions may include unsuitable material, unexpected services, remediation, filling, retaining works or changes to the foundation design. These are matters to assess for the actual land; their inclusion in a checklist is not a claim that any candidate plot has a defect.
Price identifiable work separately and state the basis of any contingency. An untested ground assumption should remain visible as an investigation requirement. A contingency percentage by itself cannot establish whether an unsuitable plot is technically viable.
Compare the development timetable with lease commitments
Build a schedule from access for investigations through design, approvals, construction, utility connection, commissioning and permitted operation. Identify the critical dependencies and who owns each one. Show which dates are assumptions and which are supported by current project-specific evidence.
Place the lease's rent commencement, development milestones, payment dates and other obligations alongside that schedule. Establish what happens if a required approval, utility connection or landlord work is delayed. Have the actual terms reviewed before assuming that a delay automatically extends a deadline or suspends rent.
Ask how any rent-free or construction period operates. Record its start, conditions, included charges and what ends it. A concession that runs while an essential prerequisite remains unresolved may provide less practical benefit than the headline duration suggests.
Check the period the business expects to use the completed facility against the remaining lease term and renewal assumptions. A long construction programme reduces the operating period available within a fixed term. Avoid relying on a hoped-for renewal to justify an investment without assessing the actual renewal mechanism and uncertainty.
Price the same set of costs over the same period
Create a comparison with separate columns for confirmed amounts, estimates and unresolved items. Identify the source, date, payment timing and owner of every material line. Use the same evaluation period and tax assumptions for each plot, with project-specific financial and tax advice where needed.
| Cost or commitment | What to establish for each plot |
|---|---|
| Base land rent and reviews | Area basis, payment dates, escalation, concessions and term |
| Other occupancy charges | Estate services, administration, maintenance and responsibility for shared infrastructure |
| Site preparation and access | Surveyed scope, ground works, levels, drainage, roads and gate works |
| Utility connection and internal works | Confirmed load, interfaces, required equipment, deposits and current estimates |
| Design, approvals and construction | Comparable building specification, professional work, permits and contractor scope |
| Delay and operating transition | Rent before use, temporary premises, overlapping costs and commissioning cash |
| Exit and end of term | Removal, reinstatement, treatment of improvements and outstanding liabilities |
Obtain comparable contractor and technical input rather than estimating one candidate in detail and leaving the other at brochure level. If a substantial item is unknown, show a range or an unresolved condition. Do not turn missing information into a zero.
The following invented example compares two 10,000-square-metre plots over five years. It assumes flat rent and adds the stated one-off works in full. It is an undiscounted comparison of selected cash outlays, not net present value, a complete development budget or a statement of tax treatment. The rates are invented, not current UAE market rents.
| Selected cash outlay | Plot A | Plot B |
|---|---|---|
| Annual base rent | AED300,000 | AED360,000 |
| Base rent over five years | AED1,500,000 | AED1,800,000 |
| Site preparation, one-off | AED800,000 | AED250,000 |
| Utility connection works, one-off | AED600,000 | AED300,000 |
| Additional off-plot access works, one-off | AED200,000 | AED50,000 |
| Selected professional and approval costs, one-off | AED150,000 | AED150,000 |
| Five-year total of the listed items | AED3,250,000 | AED2,550,000 |
Plot A saves AED60,000 a year in base rent, or AED300,000 over five years. Its listed one-off costs are AED1 million higher, leaving its selected five-year outlay AED700,000 higher. The lower headline rent has not produced the lower total in this illustration.
The example excludes the factory building, production equipment, consumption bills, deposits, financing, tax, escalation, operating losses and exit costs. Include those in a real project comparison. Where an item is identical between candidates, document that assumption instead of omitting it silently. Keep refundable deposits and other funding requirements visible even when they are not treated as an expense.
Decide using unresolved dependencies as well as the total
Stress the items capable of changing the decision: a different ground solution, a later utility connection, additional access works, a rent review or a shorter useful operating period. Attach each sensitivity to the evidence needed to reduce its uncertainty. Avoid assigning a precise probability to an event without a defensible basis.
Maintain a decision sheet for each shortlisted plot with the proposed activity, buildable layout, technical findings, utility position, access assessment, approval path, lease terms, cash schedule and open issues. Identify the person responsible for closing each issue and the decision that cannot safely rely on it yet.
Negotiate with that evidence. A useful clarification might define an infrastructure handover obligation, resolve an interface cost or align a development milestone with a project dependency. Have the resulting wording assessed and incorporated into the relevant documents before treating it as an agreed protection.
Choose a plot when the evidence supports its fit, programme and total commitment. If an essential use, connection or contractual right remains unresolved, make that an explicit condition of the next decision. A completed comparison should explain how the land will become an operating facility and what the business must pay and perform to get there.
Comments (0)
No comments yet. Be the first!